National Centre for Contemporary Arts (copie 1)

An open international competition for a new national museum of contemporary art, on a former airfield in Moscow.

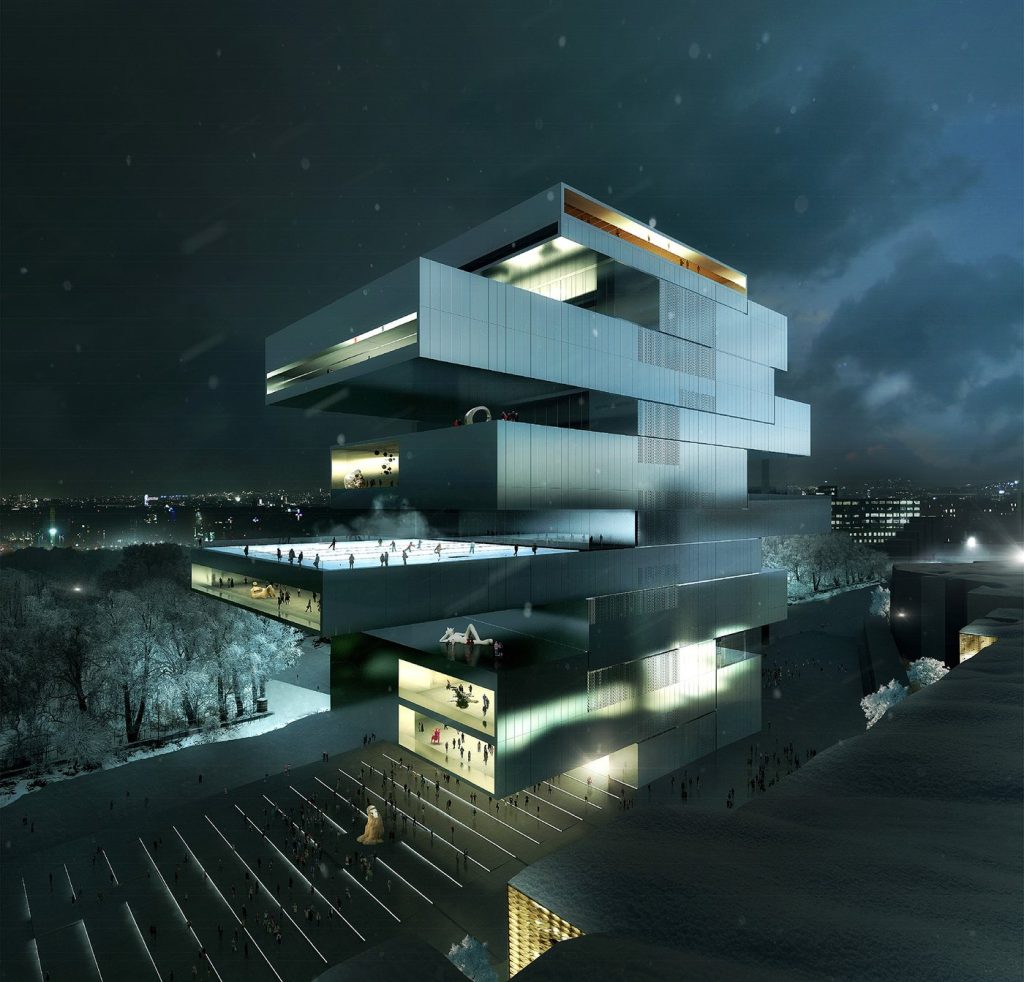
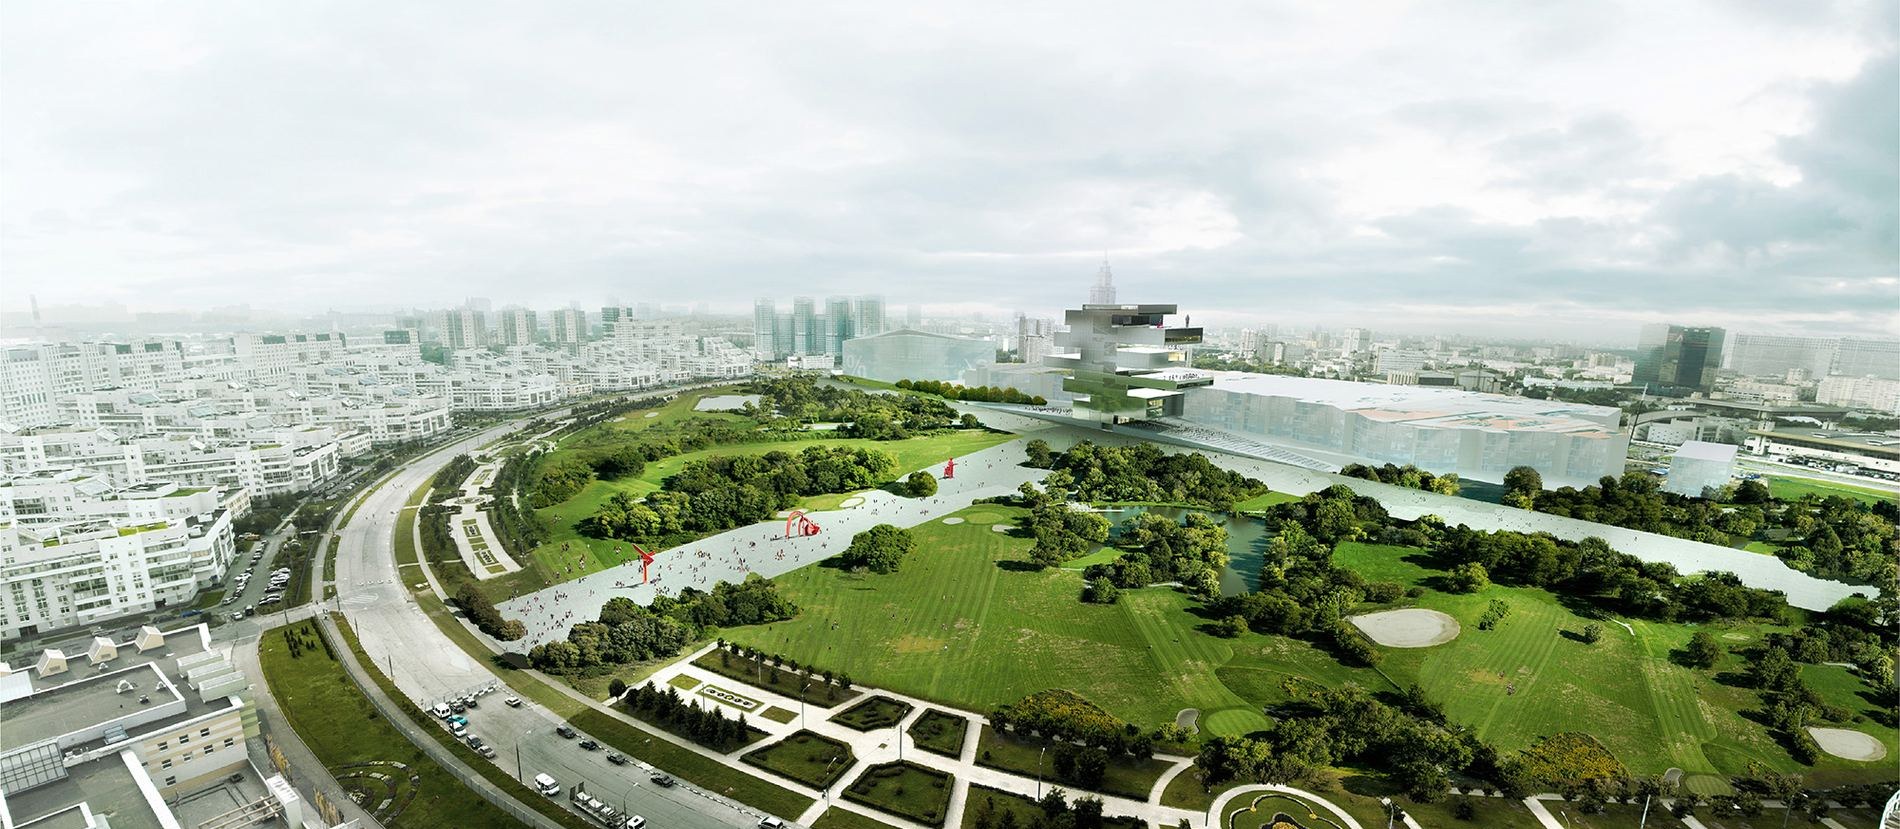
Aerial view of the winning scheme, a stacked tower at the head of a long park laid out on the former airfield, with the city beyond
The winning scheme at the head of the Khodynka park. Visualisation: heneghan peng architects.

01

The project

The NCCA holds a national collection of some 4,000 works and leads a network of regional branches across Russia. The competition was for its first purpose-built museum.

The site, Khodynskoye Pole, is a former airfield being redeveloped as a new district, with a metro station and a large shopping centre arriving alongside the museum.
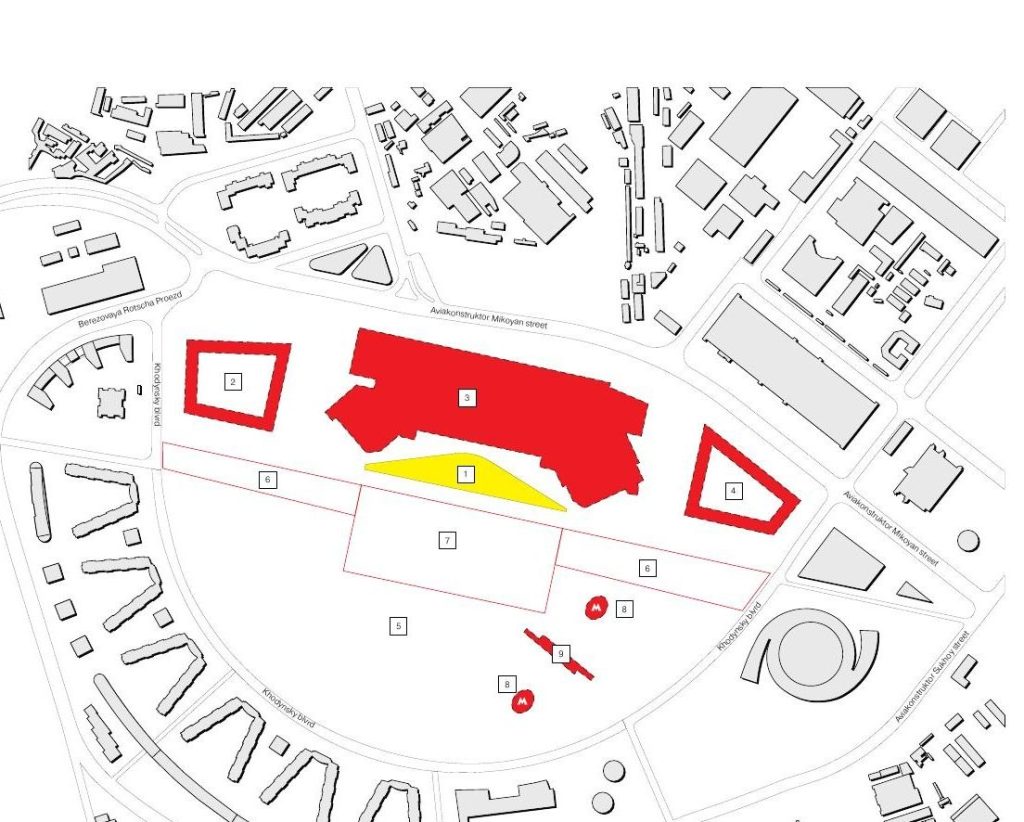
Site plan of Khodynskoye Pole from the competition brief, with the numbered plots of the new district, the park and the metro stations
The site in the competition brief, within the new district on the former airfield.

Site constraints

  • Height permitted up to 170 m
  • No space below ground, after an amendment issued during the competition
“We must conceive the museum from the project and from the collection, not as a gesture to the architect.”
Blanche Grinbaum-Salgas, concept discussion in Moscow

02

The competition

Our team worked on the museum concept and the functional programme that became the competition brief. It then led the site visits for the second-stage teams, coordinated the organisers, the institution and the practices through both stages, and supported the jury on programme and feasibility.

Half of the second-stage teams were selected on portfolio, half on an anonymous design concept open to any practice. This concept track brought a Moscow studio, MEL, among the finalists.

03

Finalists

Practice Based in Result
heneghan peng architects Ireland Winner
Nieto Sobejano Arquitectos Spain Finalist
MEL Russia Finalist

Also in the second stage: Steven Holl Architects, 51N4E with OFFICE Kersten Geers David Van Severen, ELEMENTAL, UNK Project, WAI Architecture Think Tank, Anton Barklyansky and Giancarlo Ghirardelli.

04

The winning scheme

The jury named three finalists without ranking them, and the board of trustees chose heneghan peng architects. Their scheme gathers the whole programme at one point in the open field, in stacked gallery trays, and keeps the old runways as rinks and gardens.

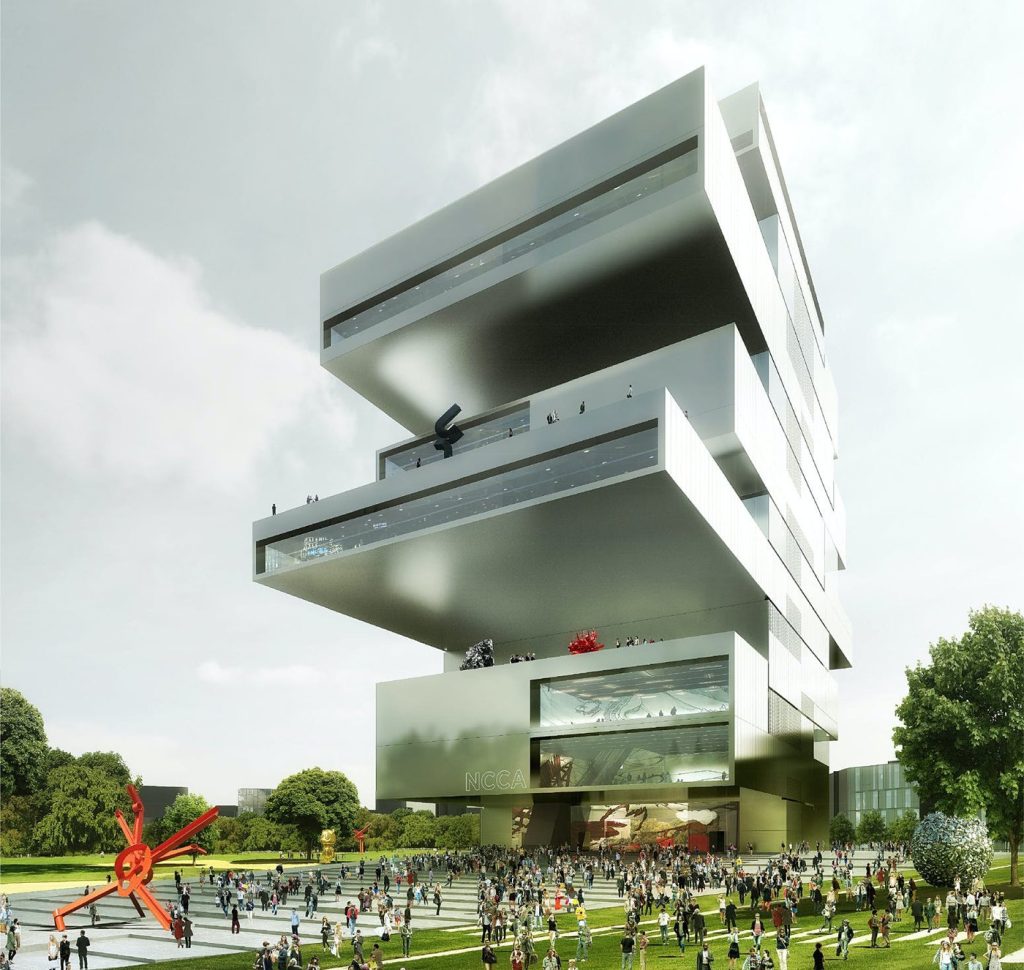
The museum seen from the park: gallery volumes stacked and cantilevered above a sloped entrance terrace crowded with visitors, the NCCA name on the base
Gallery trays stacked above the sloped entrance terrace, facing the park.
The museum at night in snow, its stacked terraces lit, with skaters on a rink on one of the terraces
The terraces at night, with a rink on one of them.
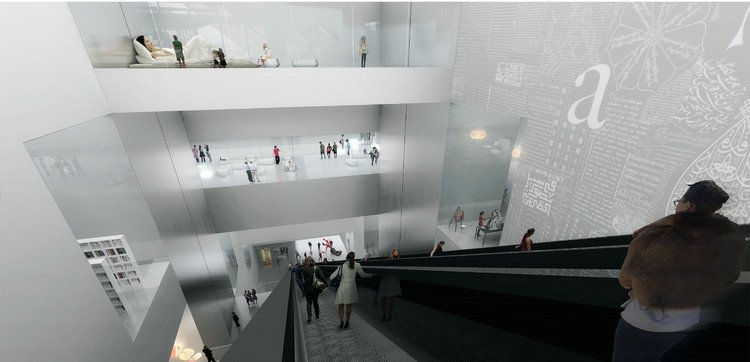
Interior with a long escalator rising through open archive floors towards the galleries above
The escalator rises through the archive to the galleries above.
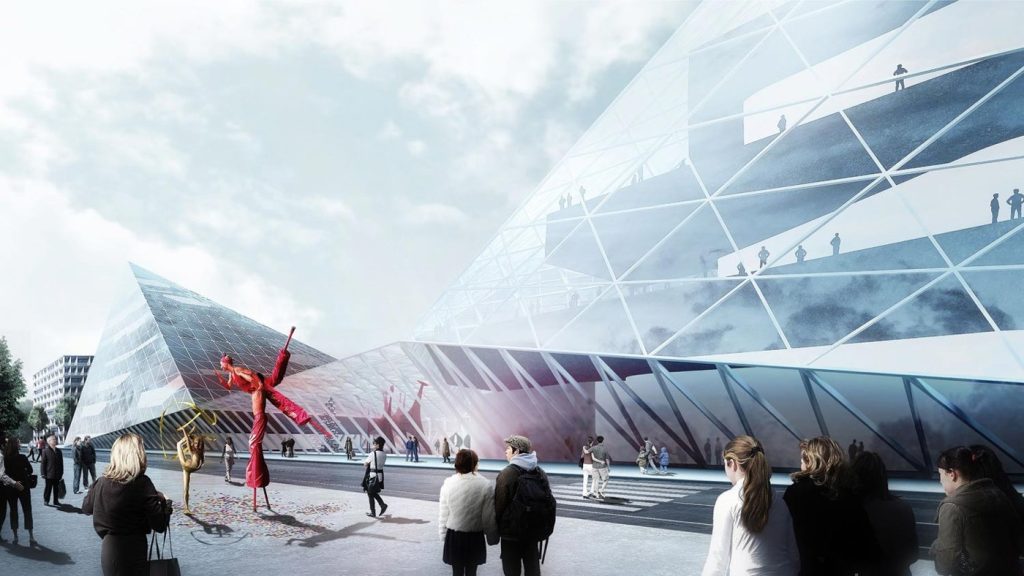
Street view of large faceted glass halls, with performers on stilts and passers-by on the forecourt
Glazed halls at street level, open to the forecourt.

Competition visualisations: heneghan peng architects.

Expertise

Architectural Competition & Procurement

  • Competition Brief
  • Competition Organisation
  • Competition Management
  • Competition Assessment

Alongside the competition

Interpretation & Research

Curatorial & Interpretive Plans

Space Planning & Design

Space Planning, Design Briefs

Strategy & Operations

Feasibility Studies

Planning a competition?

Tell us about your project, where it is and when you need a result.

Nous avons besoin de votre consentement

Afin d'analyser le trafic de notre site Web, activer les fonctionnalités liées aux réseaux sociaux, et vous proposer un contenu personnalisé, nous avons besoin que vous acceptiez que les cookies soient placés par votre navigateur. Cela impliquera le traitement de vos informations personnelles, y compris votre adresse IP et votre comportement de navigation. Pour plus d'informations, veuillez consulter notre Politique de cookies

Voulez-vous accepter ces cookies ?